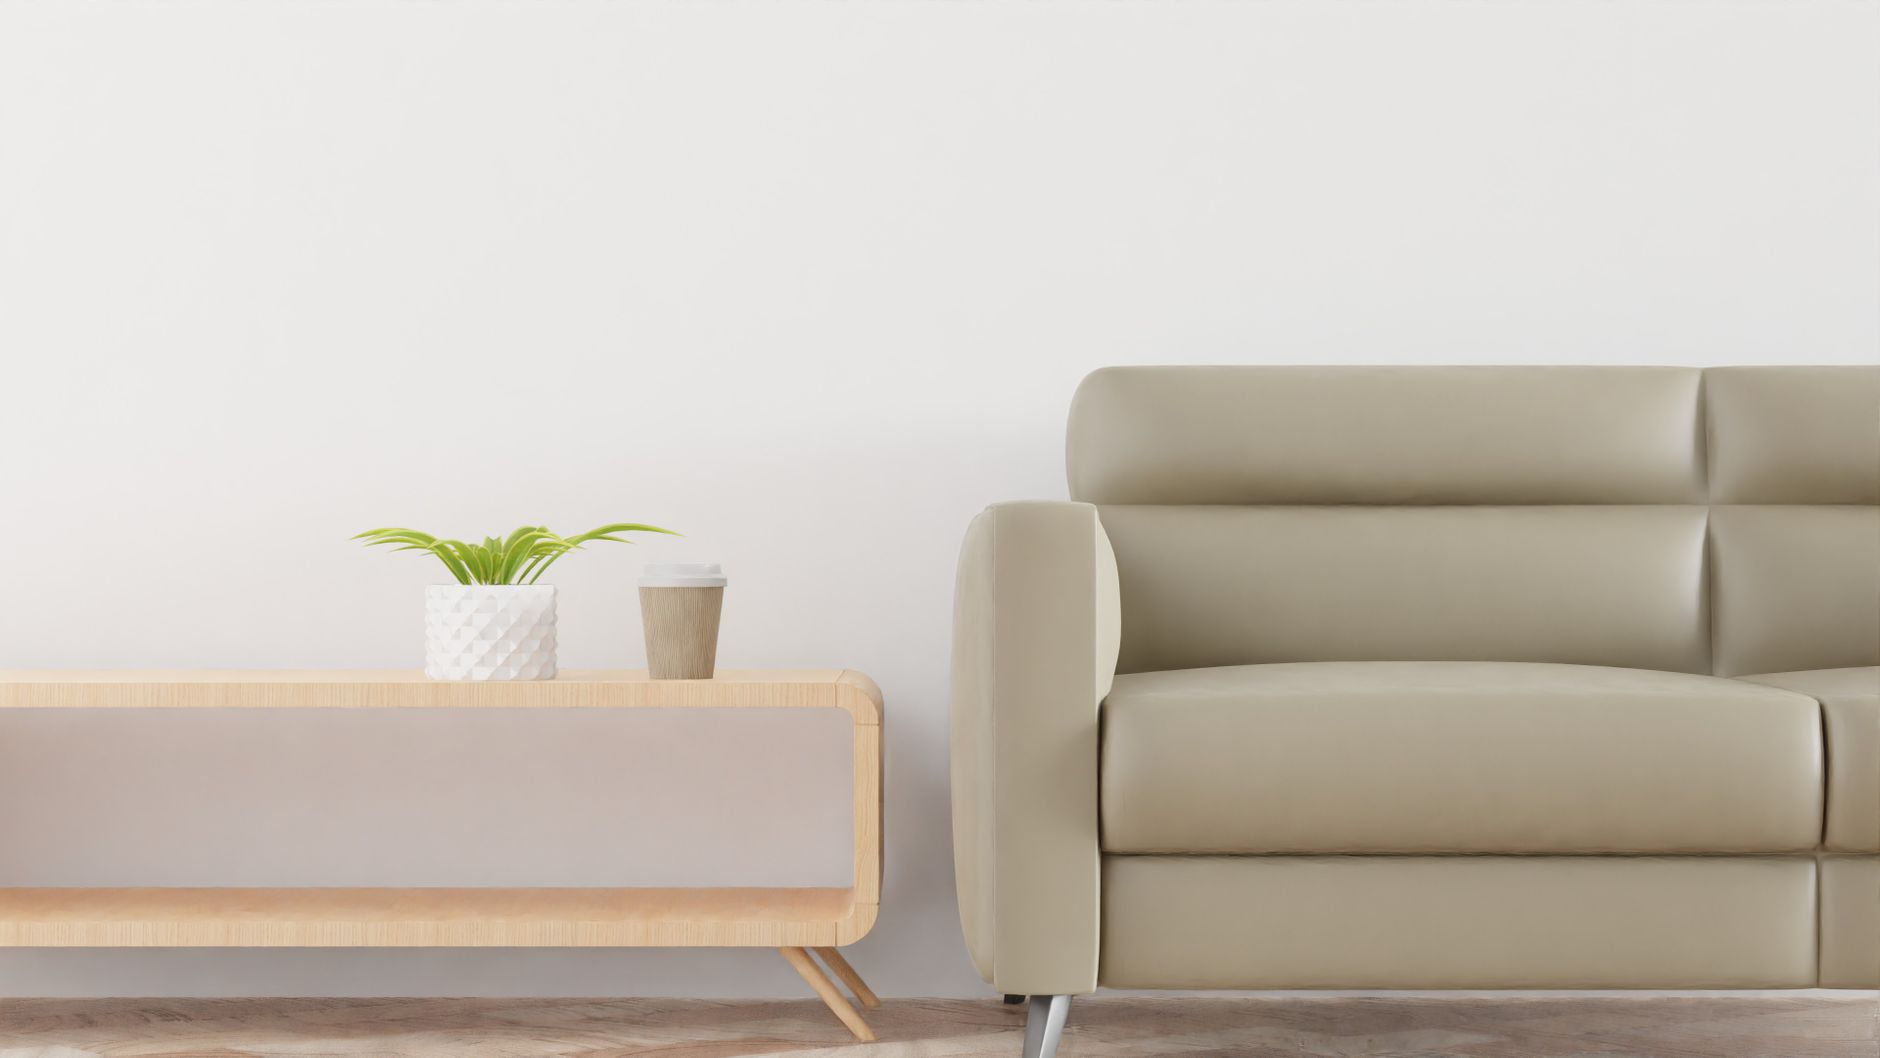
Studio concept study. An exploratory design proposal, not a completed client commission. Photography illustrates the design direction.
Storage as architecture
A continuous joinery wall brings shelving, concealed storage, and a small working surface into one composition. Open and closed sections balance display with the practical things a home needs to hold.
Details at hand
Handles, edges, and work surfaces are explored at the scale of touch. The study favours replaceable components and finishes that can be maintained locally.
Taking the idea forward
A live brief would begin with a measured survey, a conversation about use and budget, and a review of the site’s opportunities and constraints. These findings would guide the next round of drawings, material samples, and specialist input.